
Commercial
Commercial Office Fit-Out
- Location
- Beirut, Lebanon
- Type
- Corporate Headquarters
- Service
- Turnkey Delivery
- Size
- 1,200 sqm
- Scope
- Shell & core to occupation
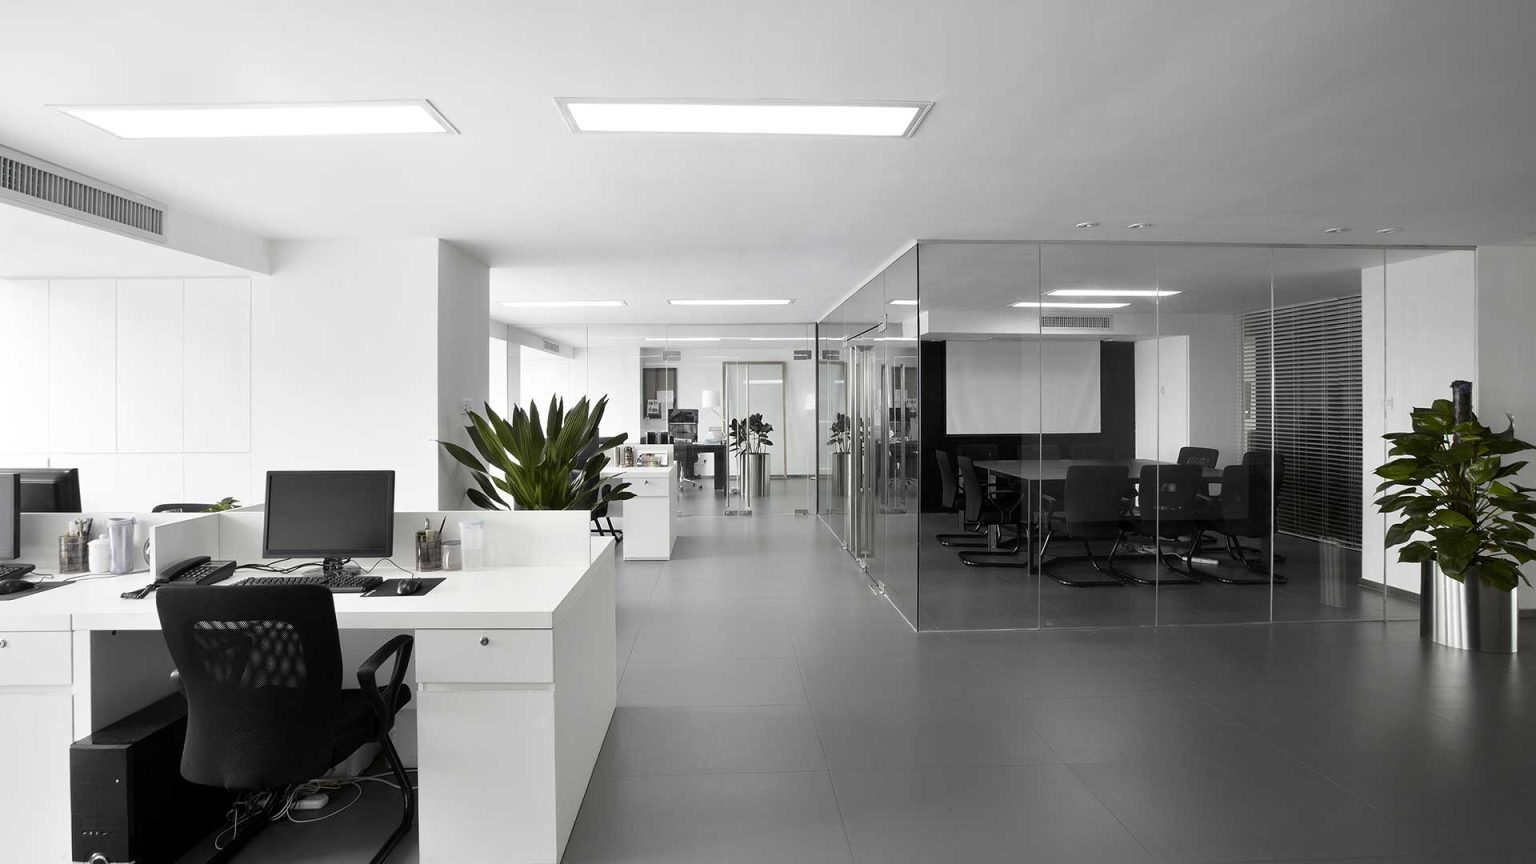
An open-plan headquarters delivered from shell and core to occupation, on a single turnkey contract.
Workplace fit-out lives or dies on the invisible layers: floor boxes, cable containment, air distribution and acoustic separation between open plan and meeting rooms. Those were resolved in the detail drawings before a single partition went up.
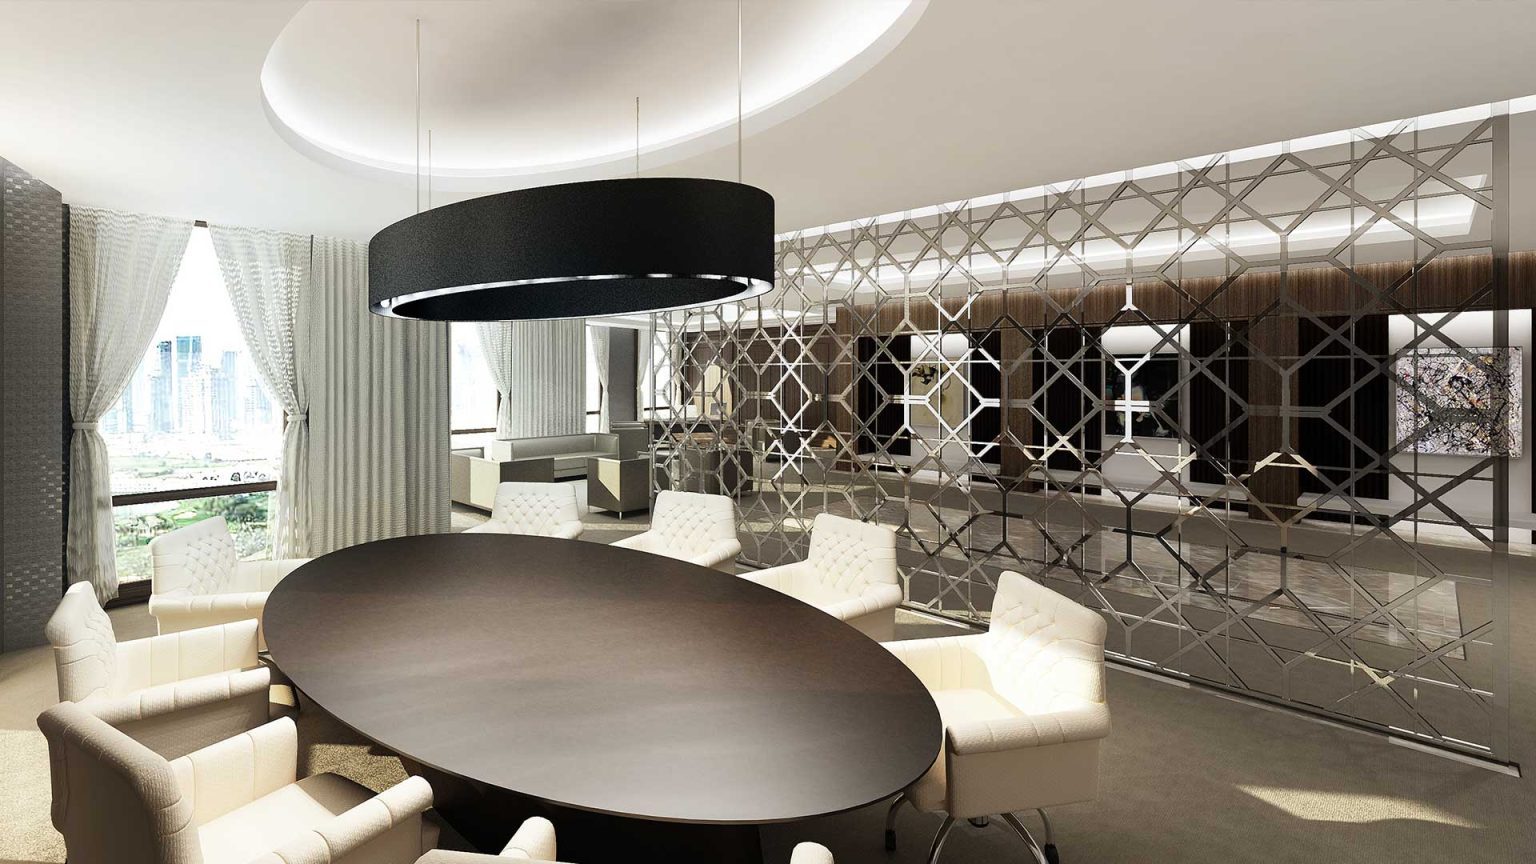
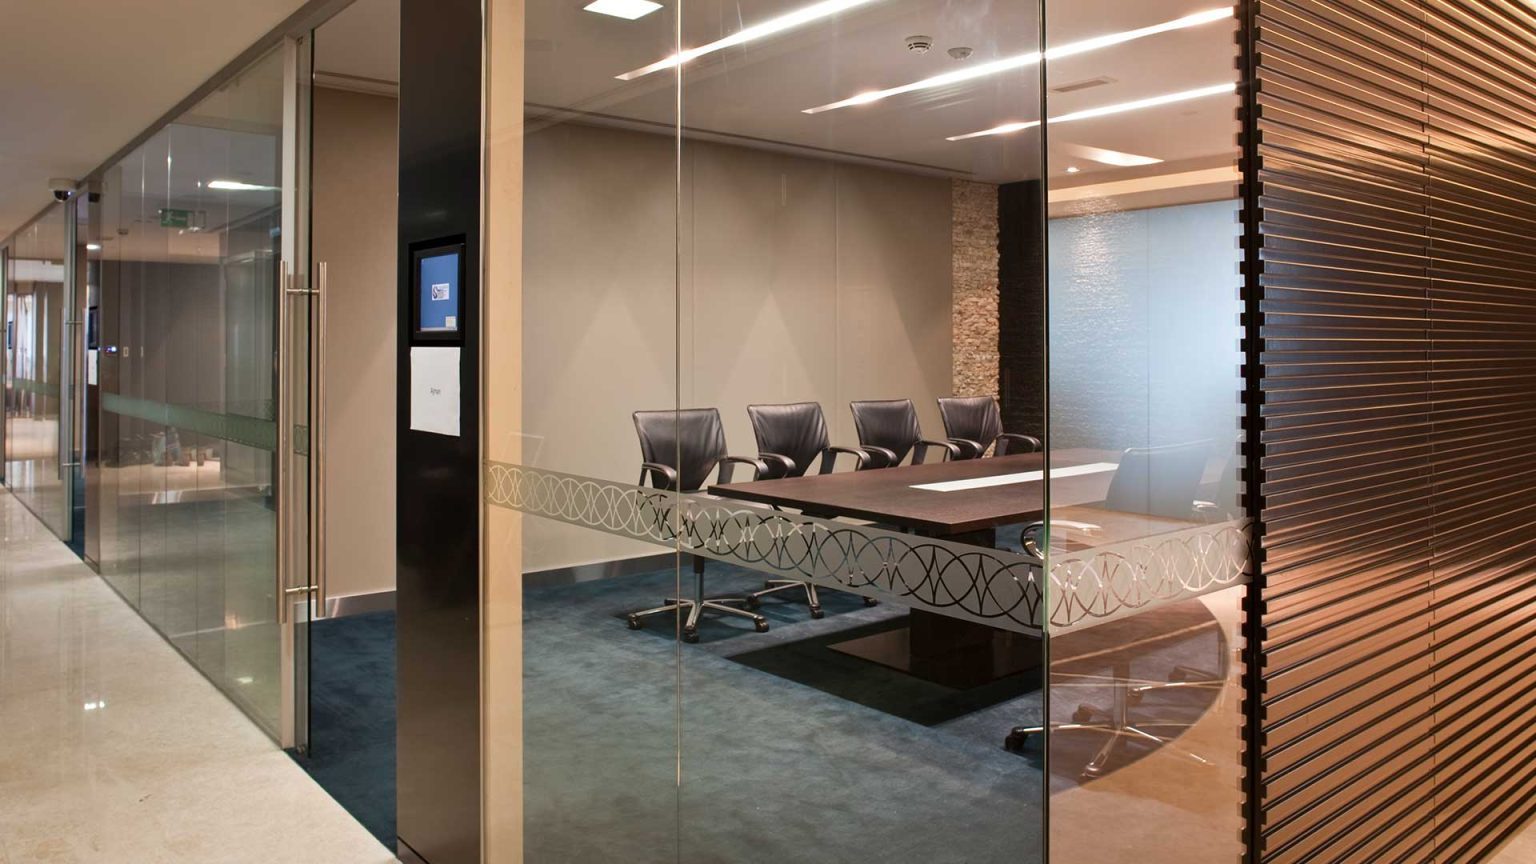
The finished space pairs a restrained white-and-grey palette with full-height glazed meeting rooms, so daylight reaches the core and the floorplate reads as one volume.
Space PlanningTurnkey Fit-OutMEP CoordinationFurniture & Joinery
More Projects