
Development
Residential Building Development
- Location
- Beirut, Lebanon
- Type
- Residential Development
- Service
- Design & Construction
- Size
- 8 Floors
- Scope
- Structure to common-area handover
An eight-floor residential building delivered as a single design-and-construction contract.
Working across design and construction on a development of this size keeps two things aligned that usually drift apart: the unit mix the market wants, and the structural grid and services that make it buildable at the target cost.
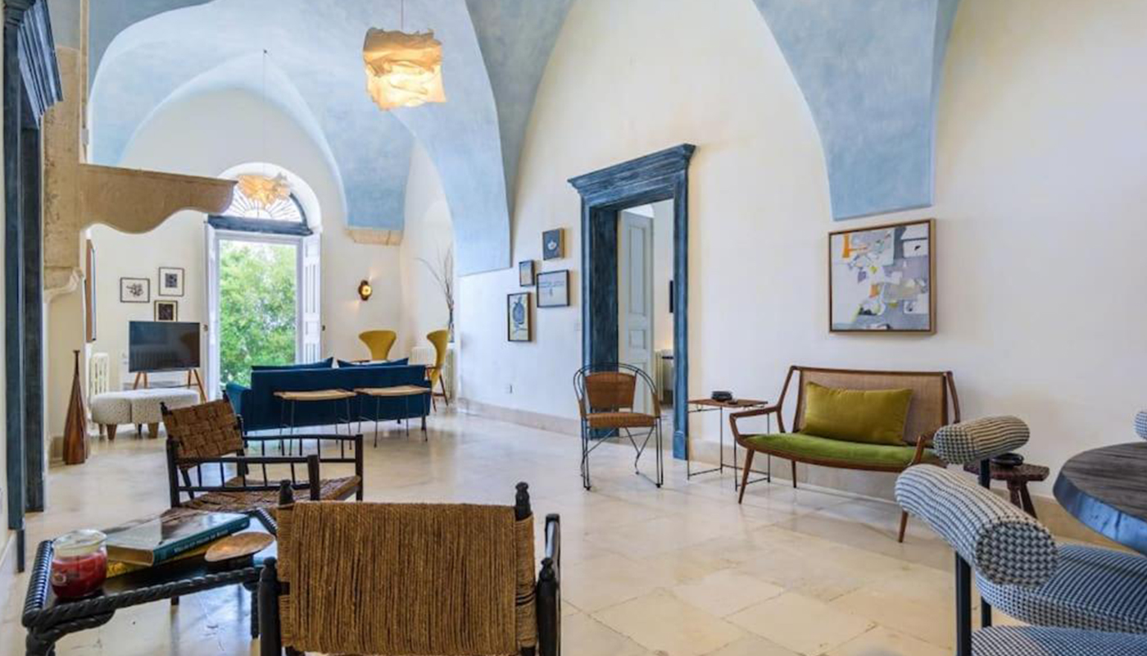
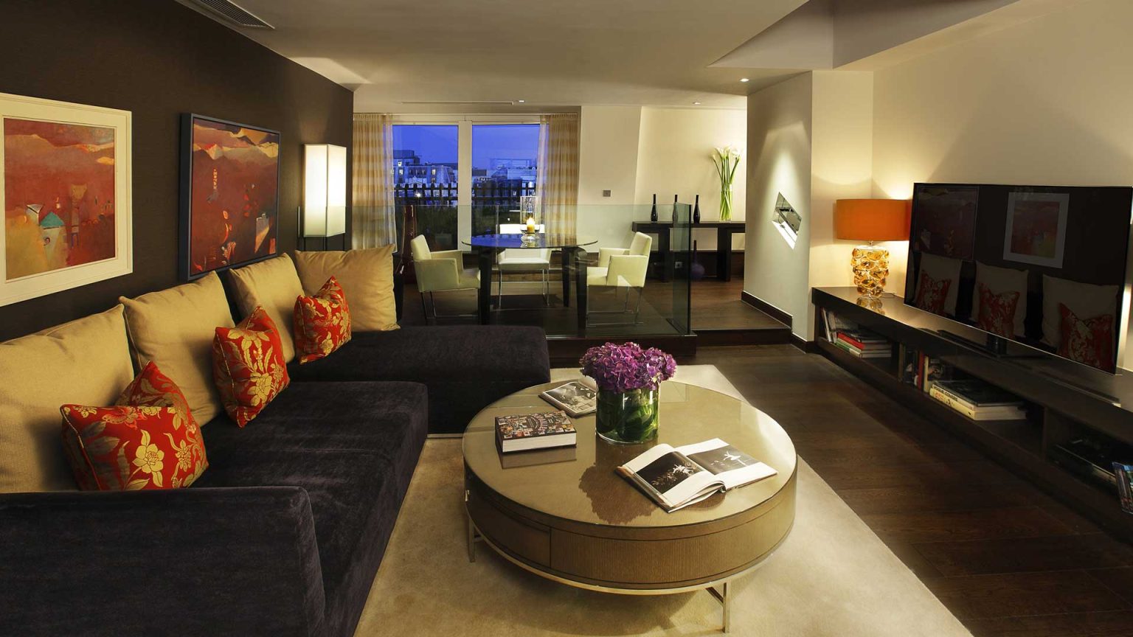
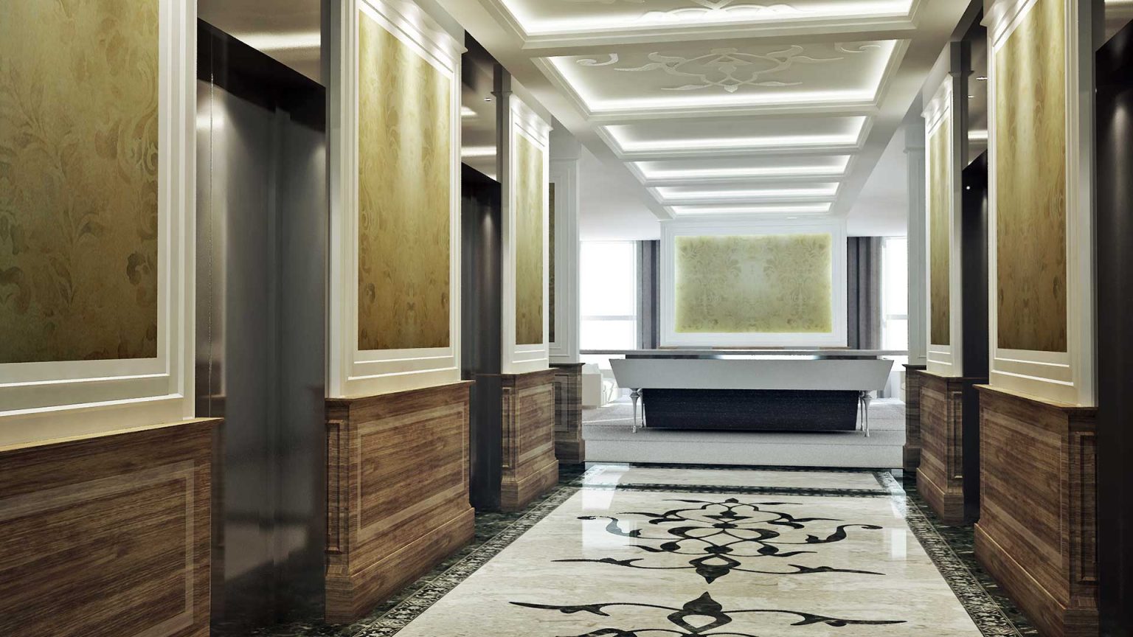
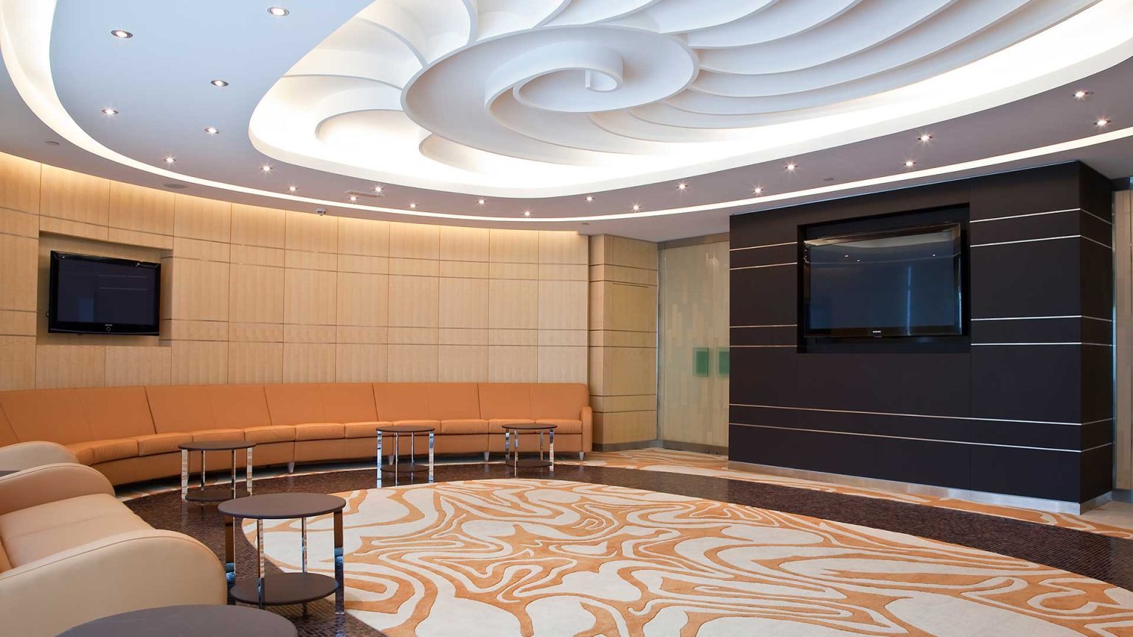
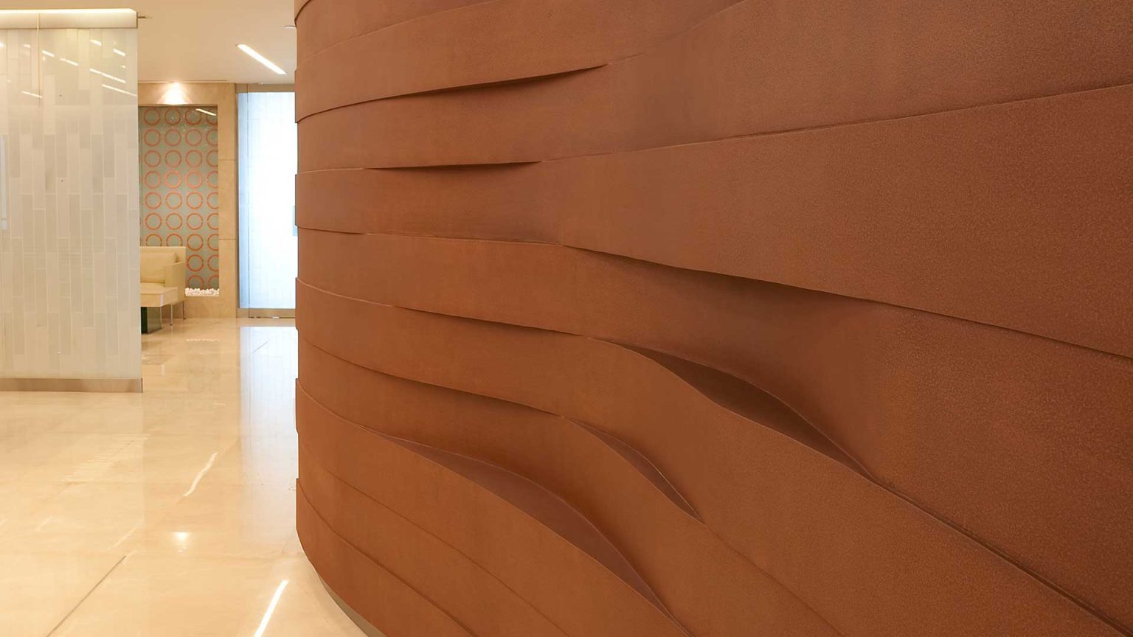
Common areas were treated as the building’s calling card — a marble-inlaid entrance lobby, timber panelling and concealed cove lighting — while apartments were specified to a consistent standard that could be upgraded per unit.
ArchitectureStructural CoordinationConstructionCommon-Area Interiors
More Projects